LIVESTOCK PANELS

Horse Panel

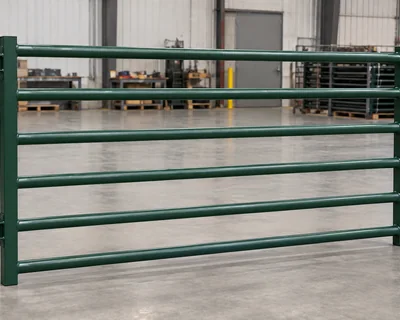
A panel layout planned for horse facilities.

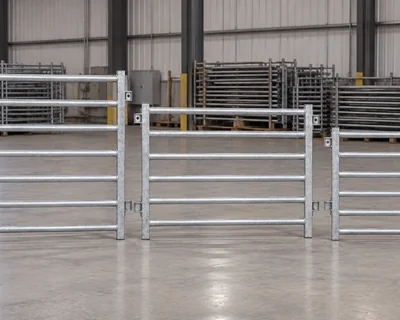
Horse panels can be configured for paddocks, round pens and temporary or fixed horse yards. Smooth, practical rail arrangements and suitable connections should be selected for the horses and the way the enclosure is used.

Horse Yard Layout
Smooth Rail Profile
Modular Arrangement
Practical Access
✓ Custom Dimensions✓ Finish by Request✓ Final Specs by Drawing

Key Specifications

Reference Panel Length2.1 / 2.4 / 3.0 m reference options
Reference Panel Height1.5–1.8 m reference range
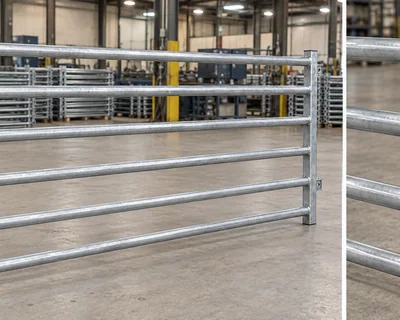
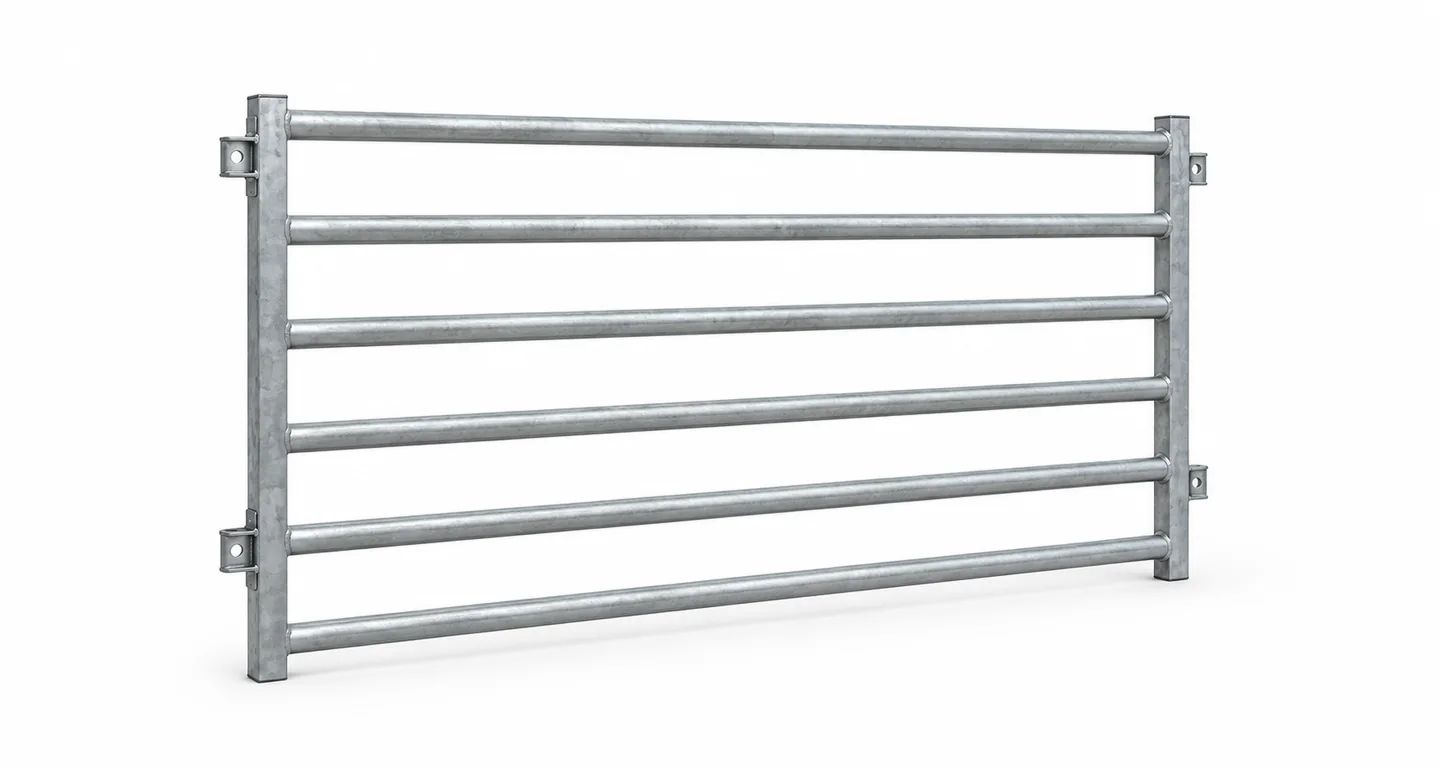
Rail Layout5 rails as an example; spacing by design
Tube Section40 × 40 mm frame or 59 mm oval rail examples
Wall ThicknessApprox. 1.6 mm reference example
MaterialWelded steel tube; grade confirmed in quotation
FinishGalvanized or powder-coated option, subject to quotation
ConnectionsPins, chains or compatible fittings by project

Reference configurations for planning only, based on comparable industry products. These are not confirmed HRC stock specifications. Final dimensions, material, finish and fittings are customized and confirmed in the quotation and approved drawing.

Why Choose Our Horse Panel?

Horse Yard LayoutPlan panel height and spacing for the horses on site.
Smooth Rail ProfileDiscuss tube shapes and accessible edges.
Modular ArrangementConnect panels around a paddock or round pen.
Practical AccessCoordinate panel runs with matching gates.
Custom DimensionsConfirm the required length and height on drawings.

Horse Panel Applications

Typical uses for this product. Images show the product, not installed-site photographs; confirm suitability for your project.

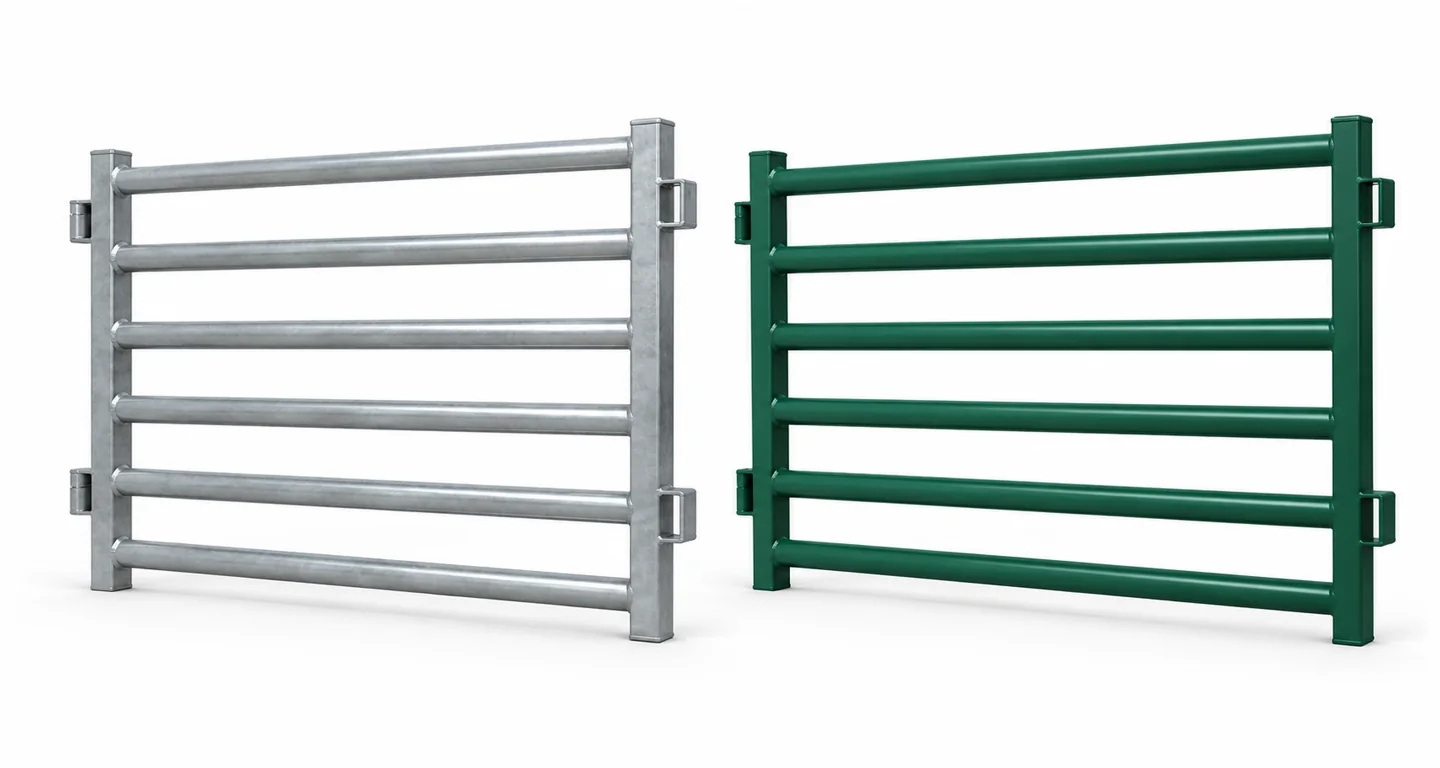
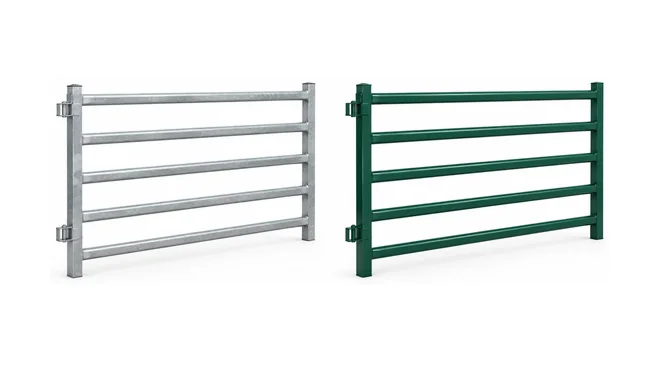
HRC Horse Panel product view 1

Horse Paddocks

Plan paddock boundaries with horse-appropriate rail spacing.
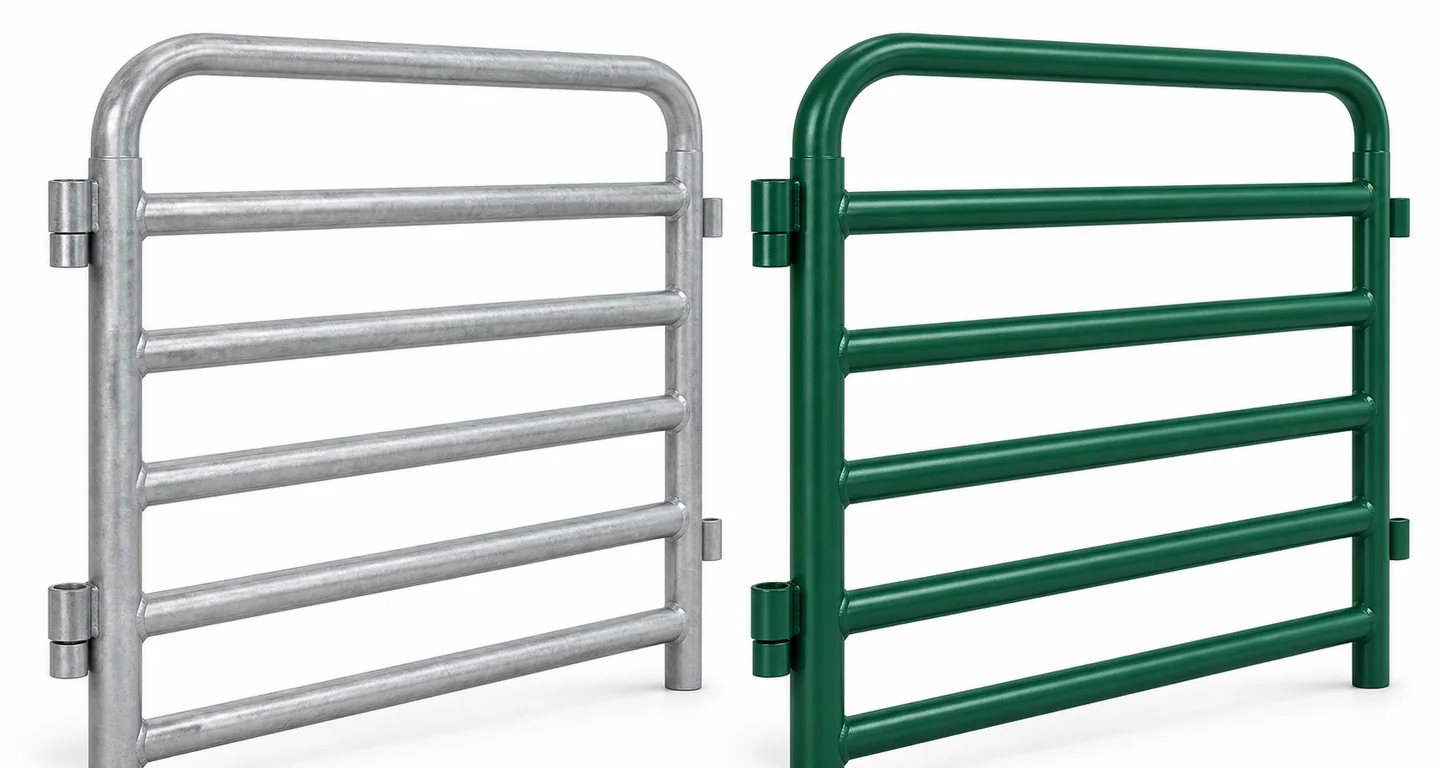
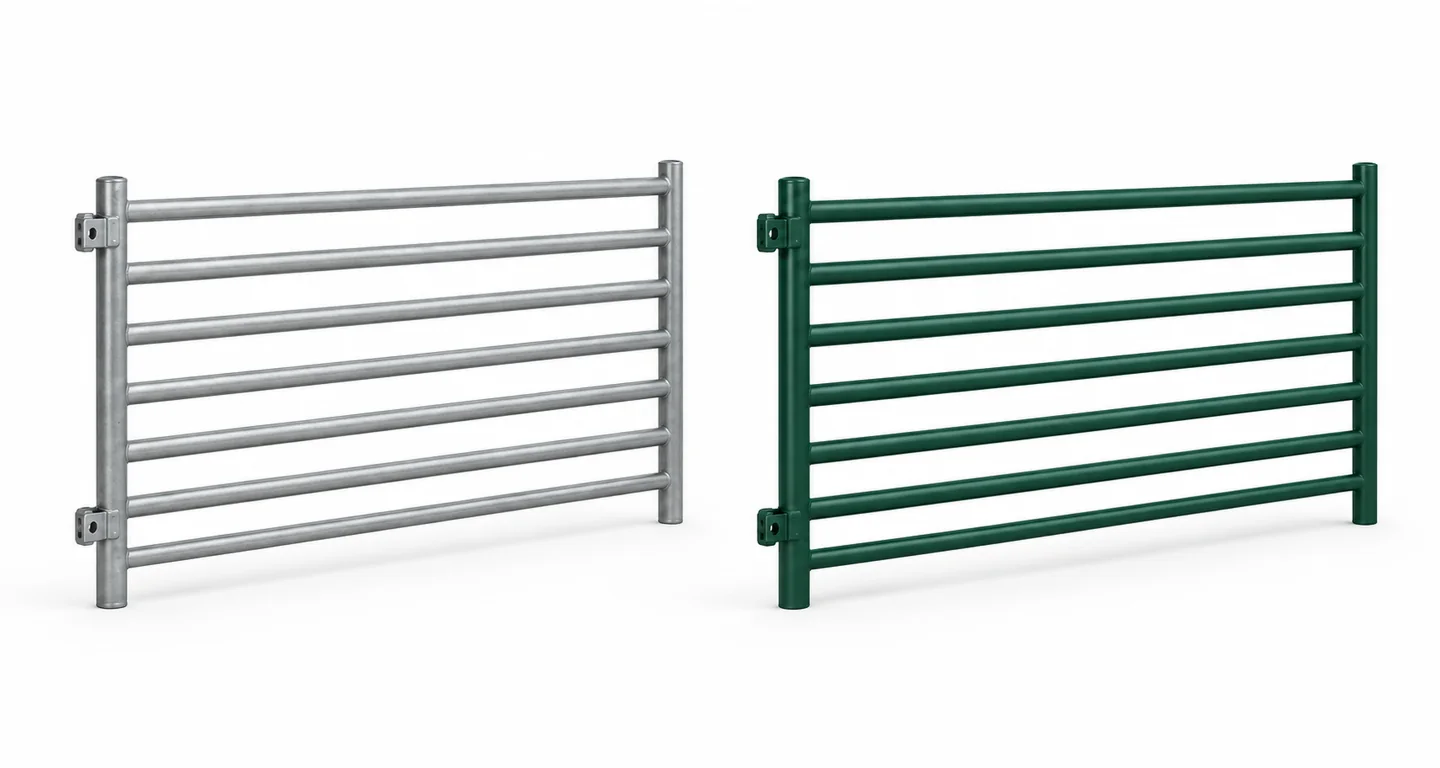
HRC Horse Panel product view 2

Round Pen Layouts

Specify compatible panel sections and connections for the layout.
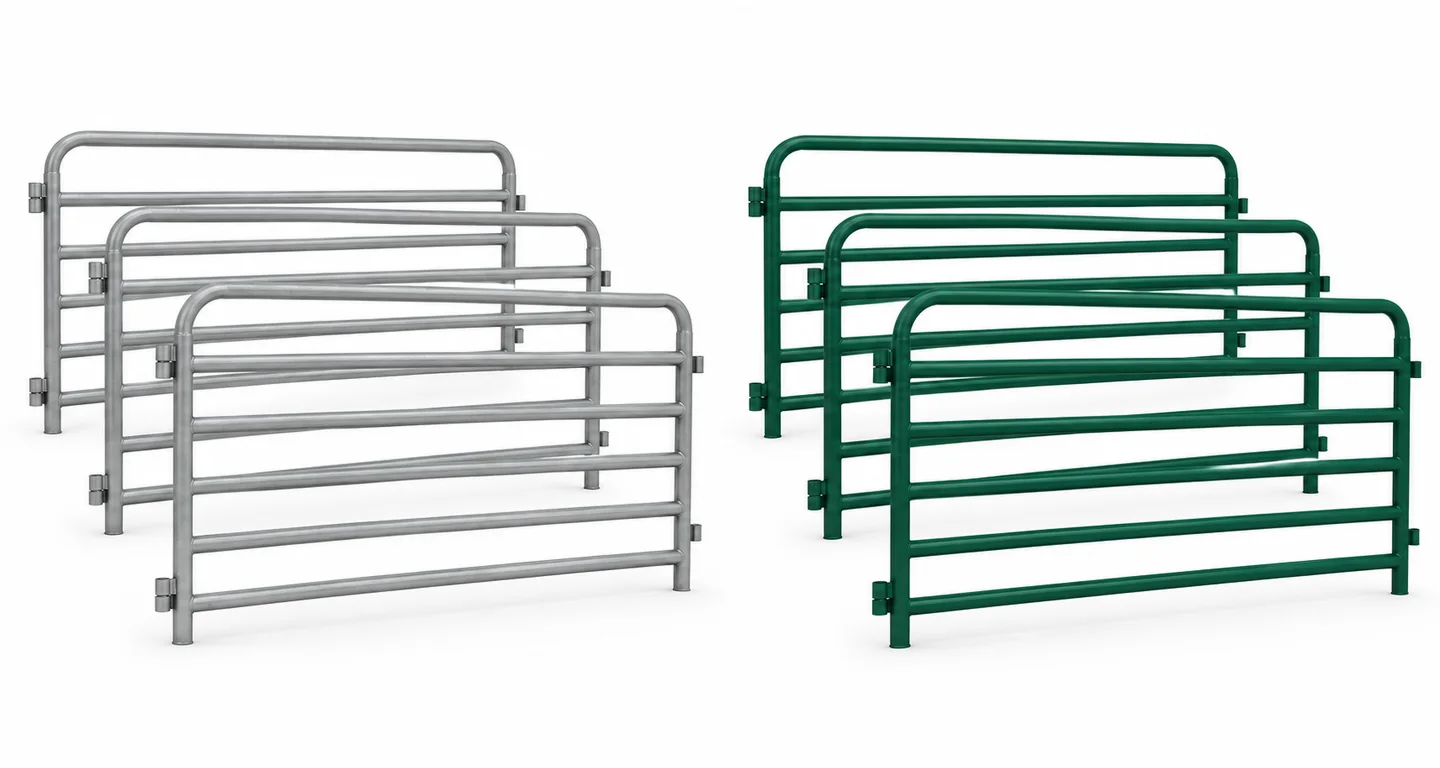
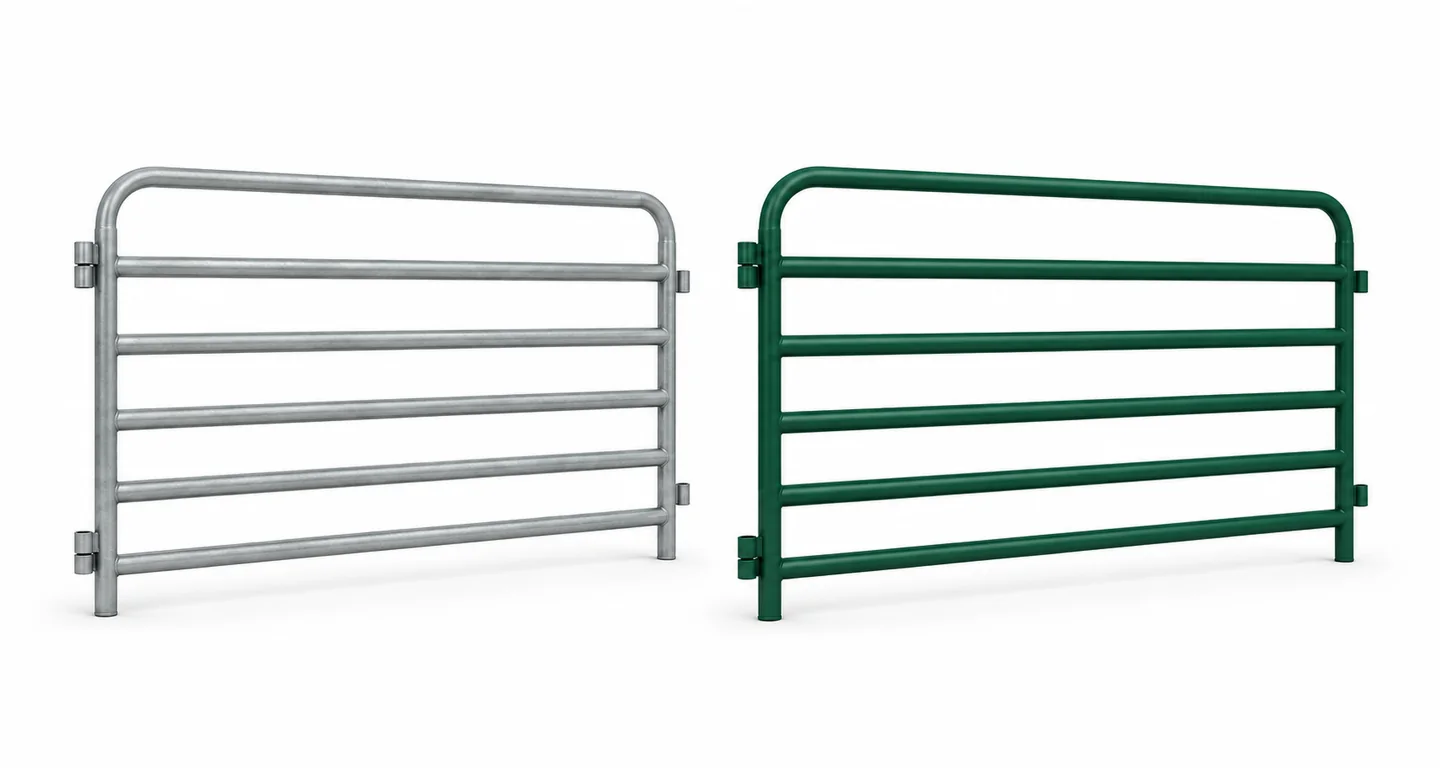
HRC Horse Panel product view 3

Horse Yard Partitions

Separate working areas while planning suitable access.

Options and Finishes

Specify the size and finish of your horse panel with your order.
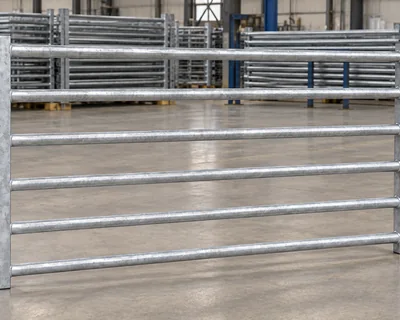
Hot-Dip Galvanized

Hot-Dip Galvanized

By quotation

Powder Coated

Powder Coated

By quotation

Custom Sizes

Custom Sizes

To approved drawing

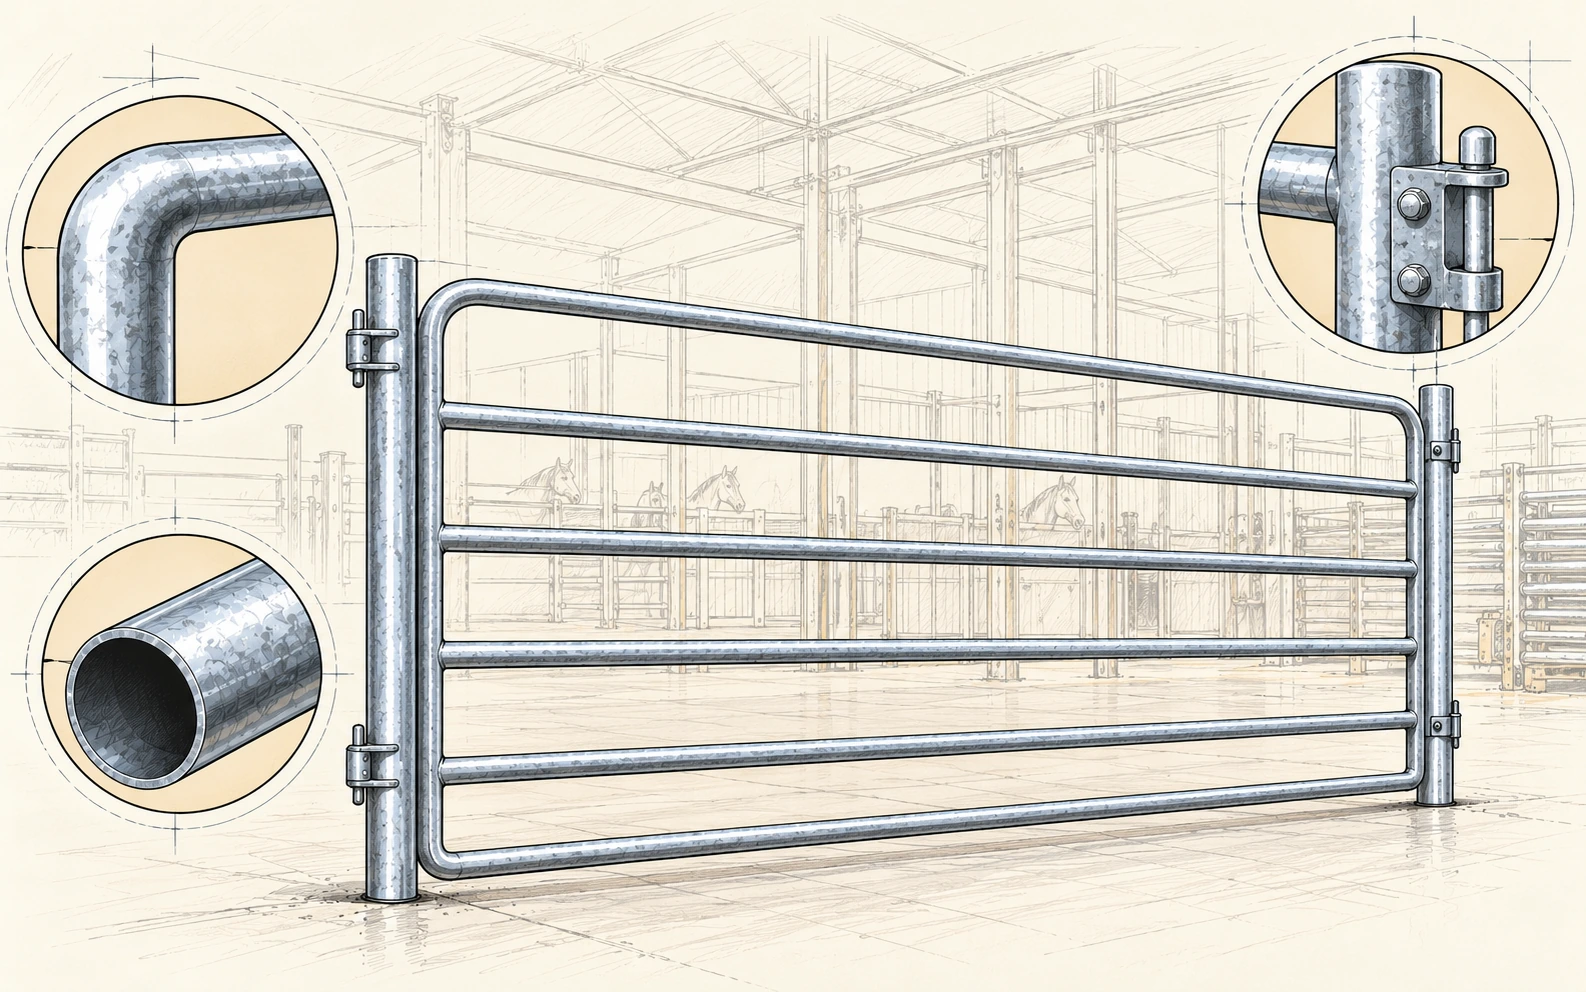
Detailed Structural Photos

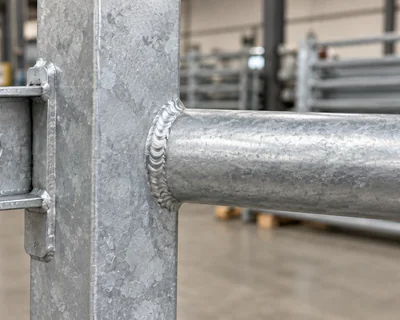
Review the connections and fabrication details of the selected horse panel design.
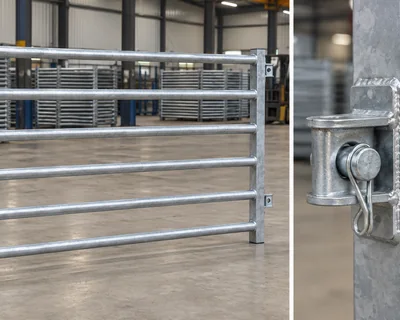
Post Connection Detail

Post Connection Detail

Rail Welding Detail

Rail Welding Detail

End Post Design

End Post Design

Custom Horse Panel Support

Custom Horse Panel Support

Share your site dimensions, animal type and layout. We can discuss the rail arrangement, steel tube sections, connection hardware and finish for a horse panel made to your approved drawing.

OEM / ODM Available
Custom Sizes and Designs
Professional Engineering Team
Fast Production and Delivery
Discuss Your Project →

Frequently Asked Questions

What are typical planning dimensions for a horse panel?
Comparable products use about 2.1–3.0 m lengths and 1.5–1.8 m heights. These are reference values; the final HRC design requires confirmation.
How many rails should I choose?
Five rails are shown as an example. The spacing and rail profile should be selected for your horses and yard layout.
Can it form a round pen?
Panels can be arranged for a round pen when the number of sections, diameter and gate positions are planned together.
Are finish colors available?
Ask about galvanized or powder-coated finishes and available colors for the quoted construction.
Can the panel connect to my existing yard?
Send the connection dimensions and photos so a compatible fitting can be evaluated.

Get a Quote for Your Horse Panel

Send us your target dimensions, livestock type and site plan. We will confirm a custom specification and quotation.
Reliable Quality
Competitive Price
Global Shipping
Professional Support
⌃